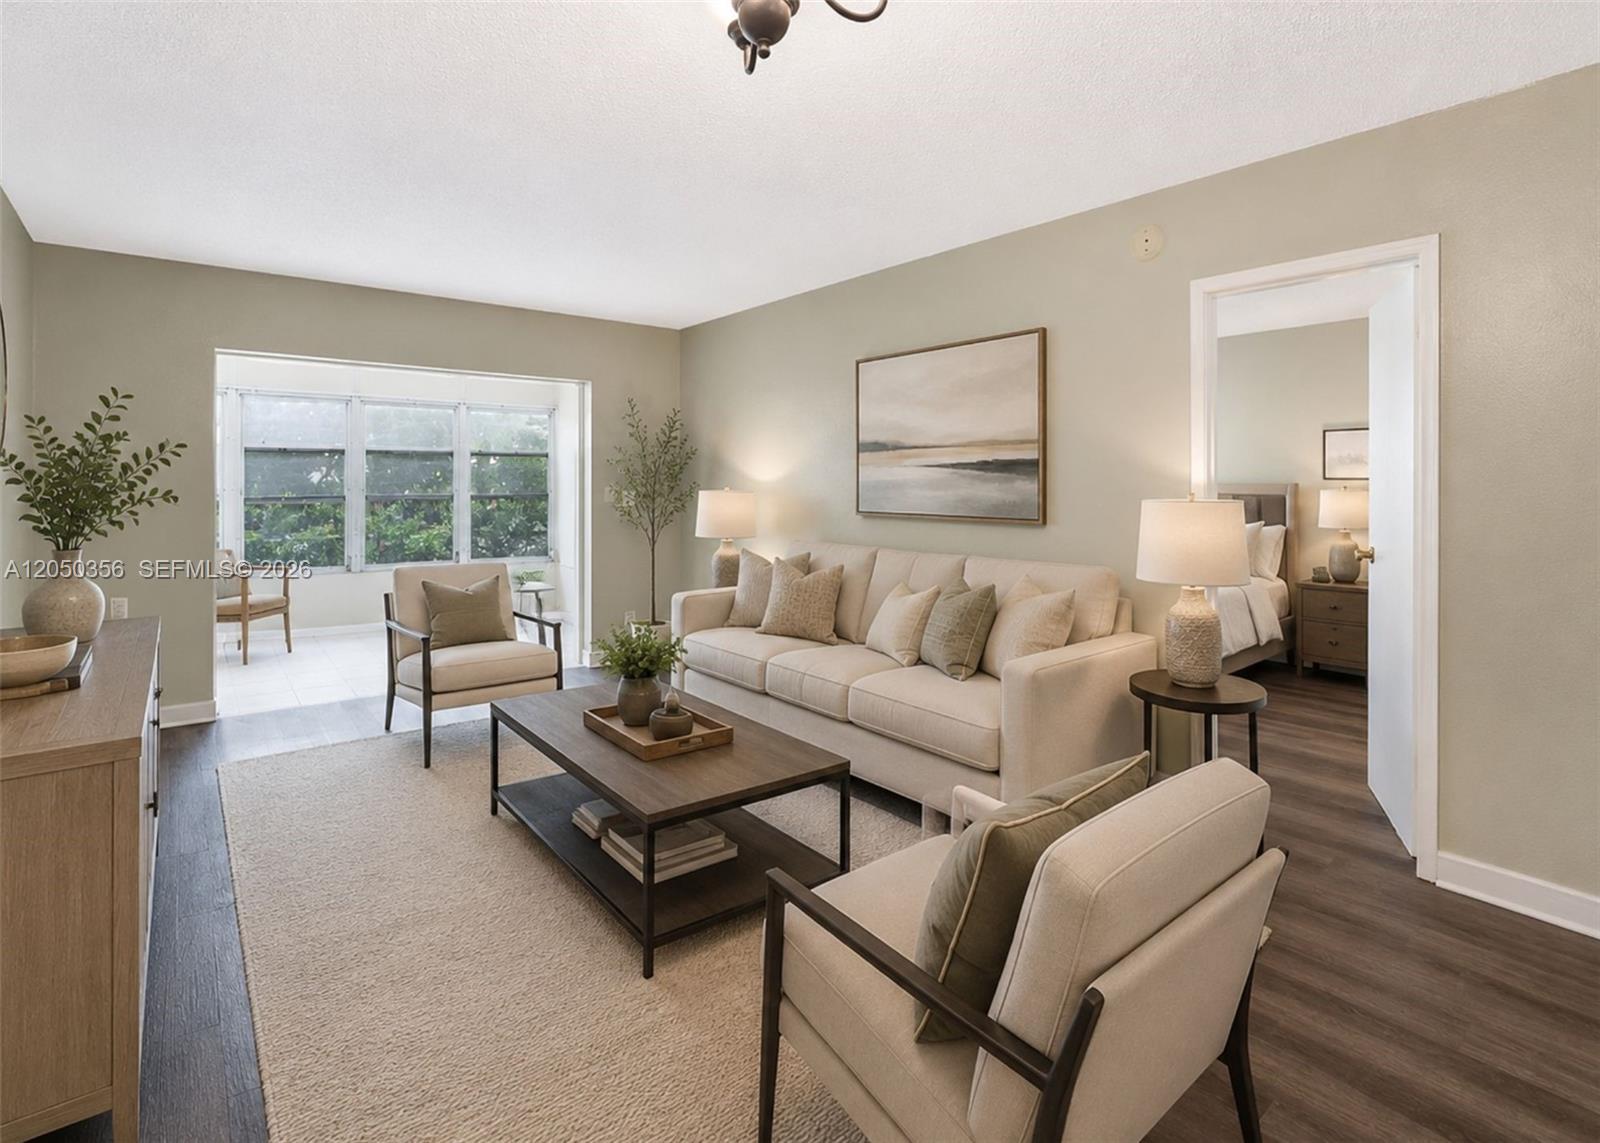
Staged living room with a cream sofa, wood coffee table, and adjoining bedroom.
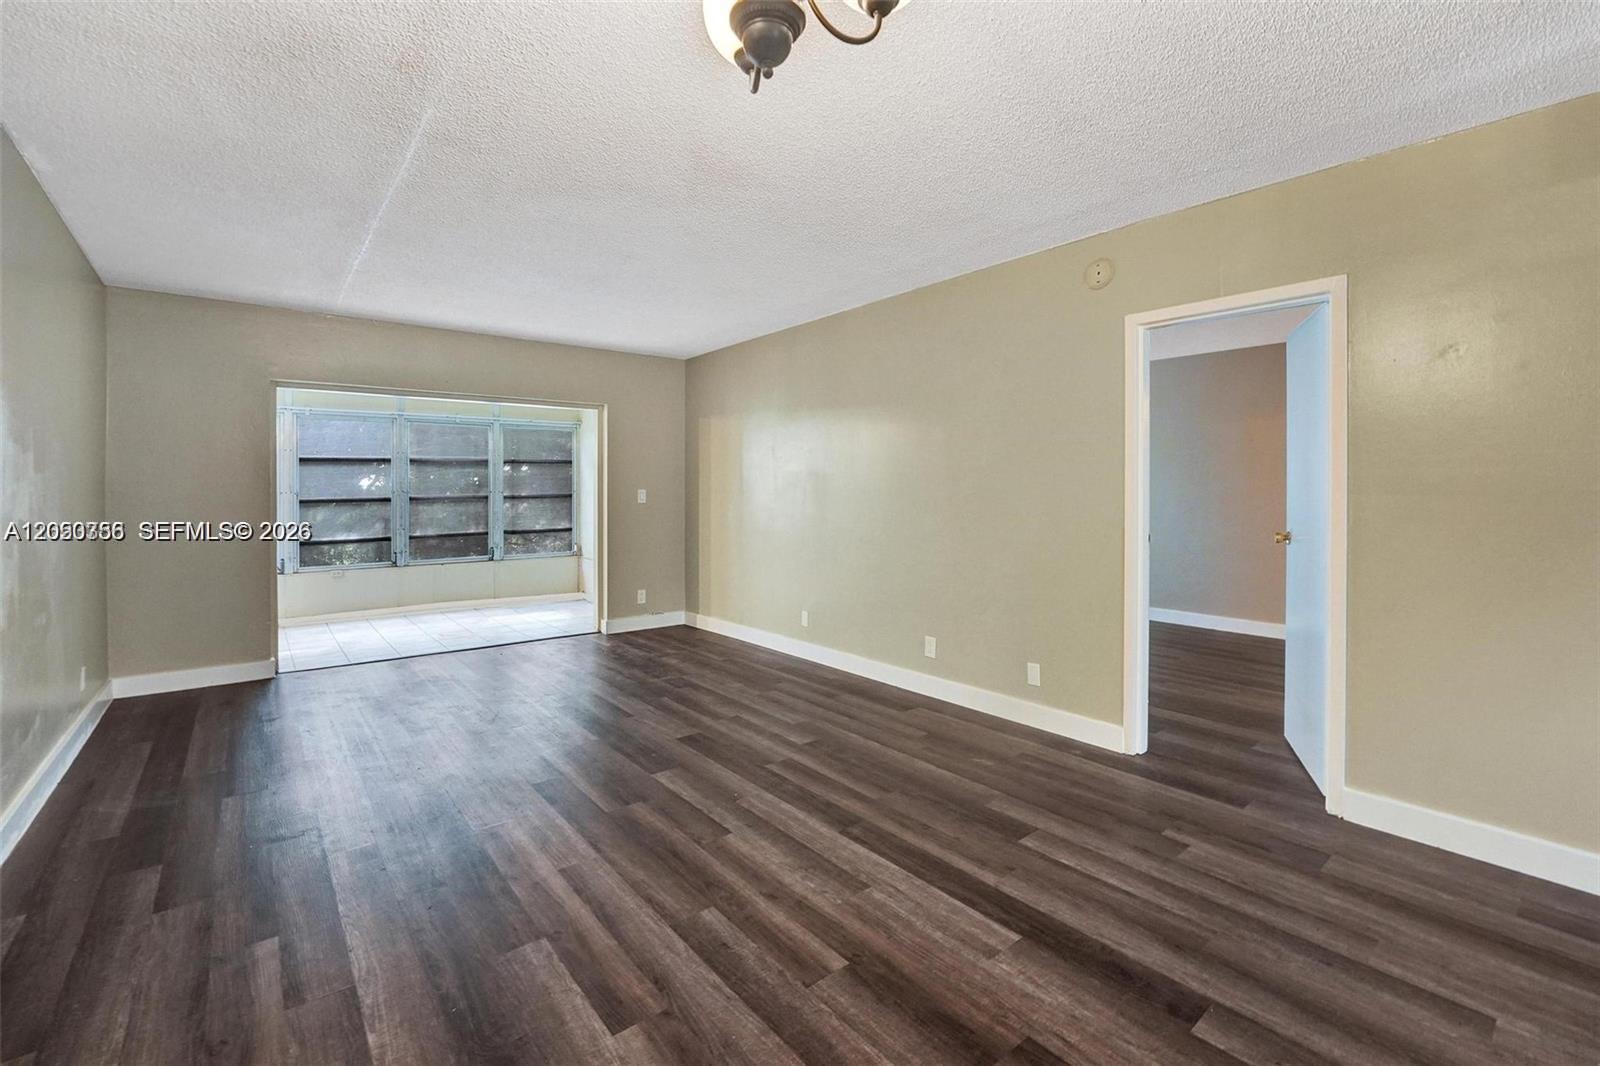
Empty living room with dark wood-look flooring and a wide opening to a tiled enclosed porch.
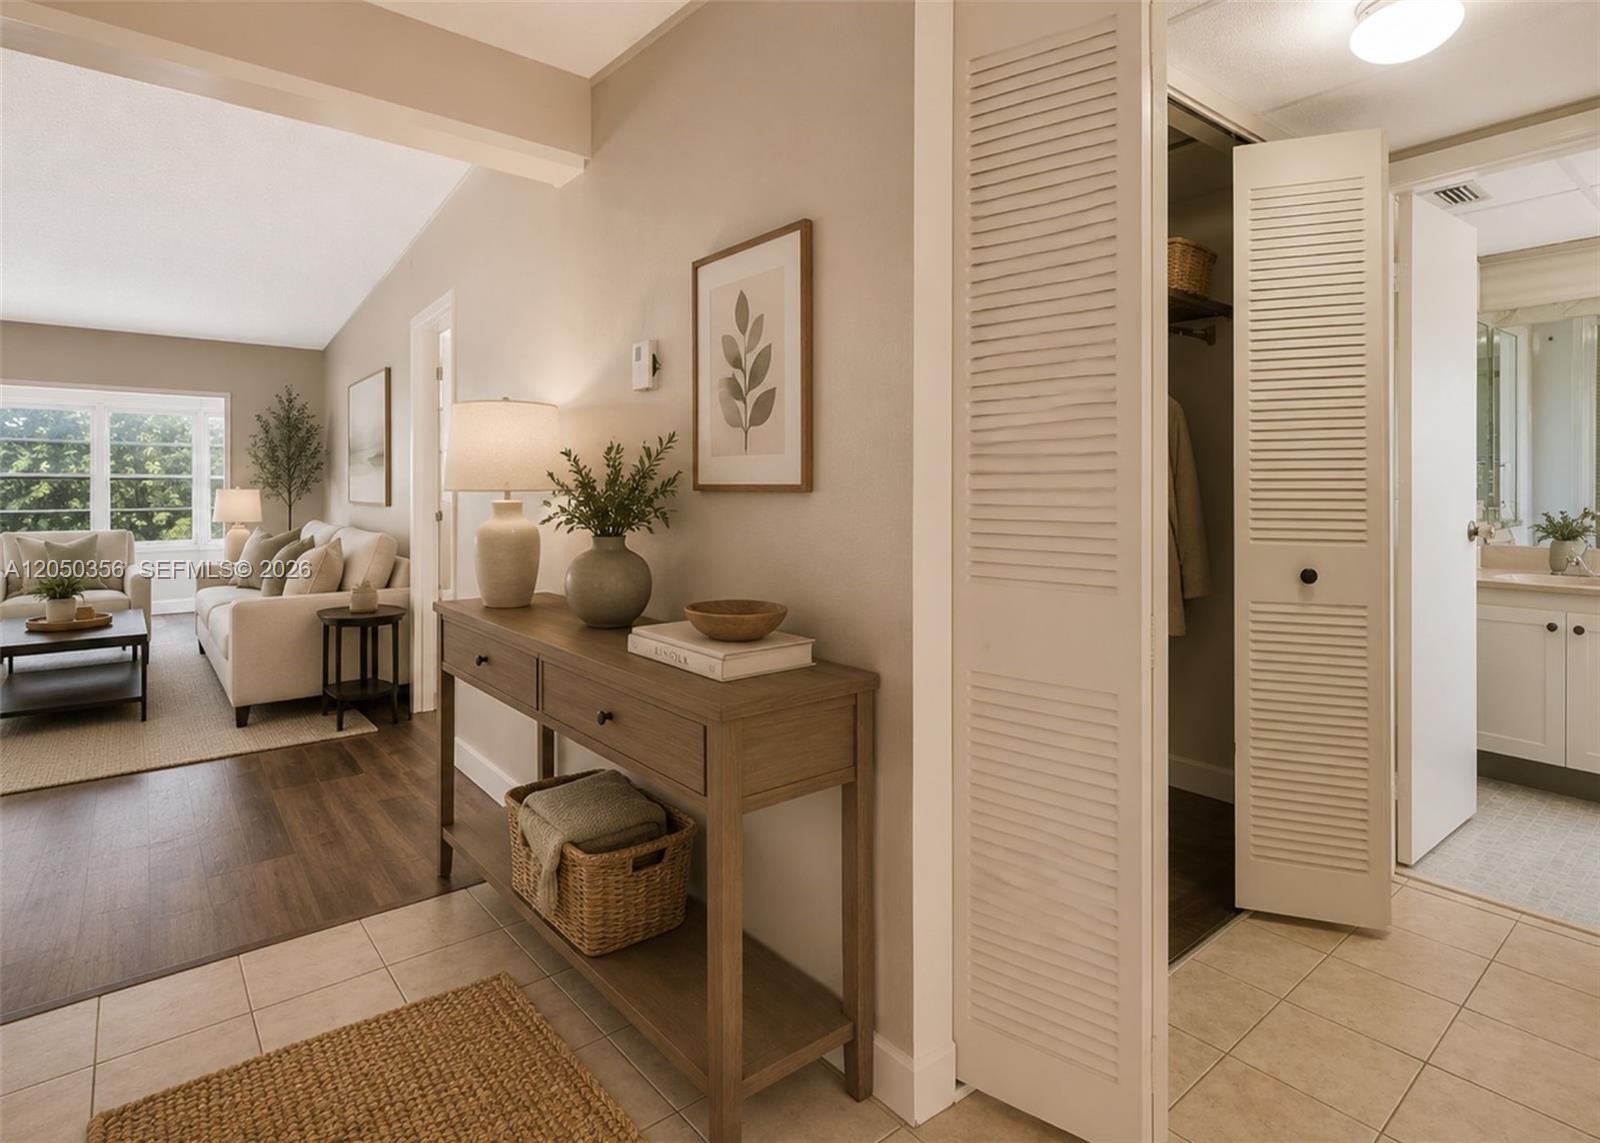
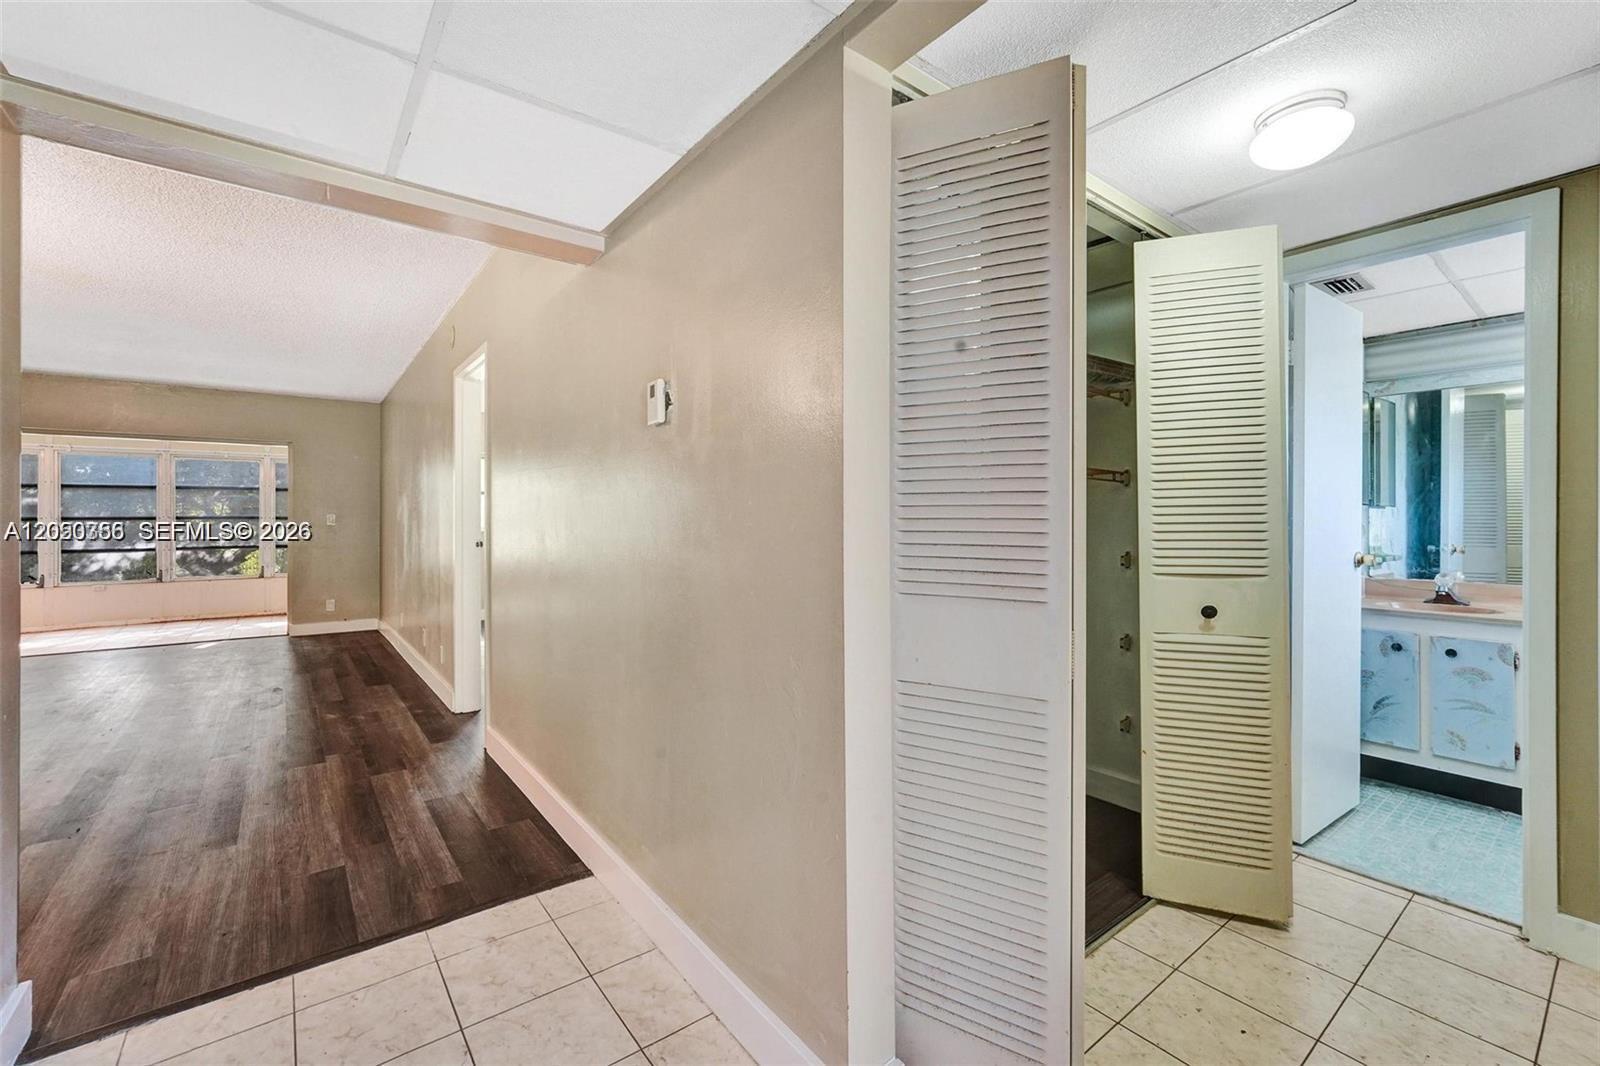
Bright condo entry with a wooden console, open louvered closet, and living room beyond.
Vacant bedroom with dark wood-look flooring, louvered closet doors, and an adjoining bathroom.
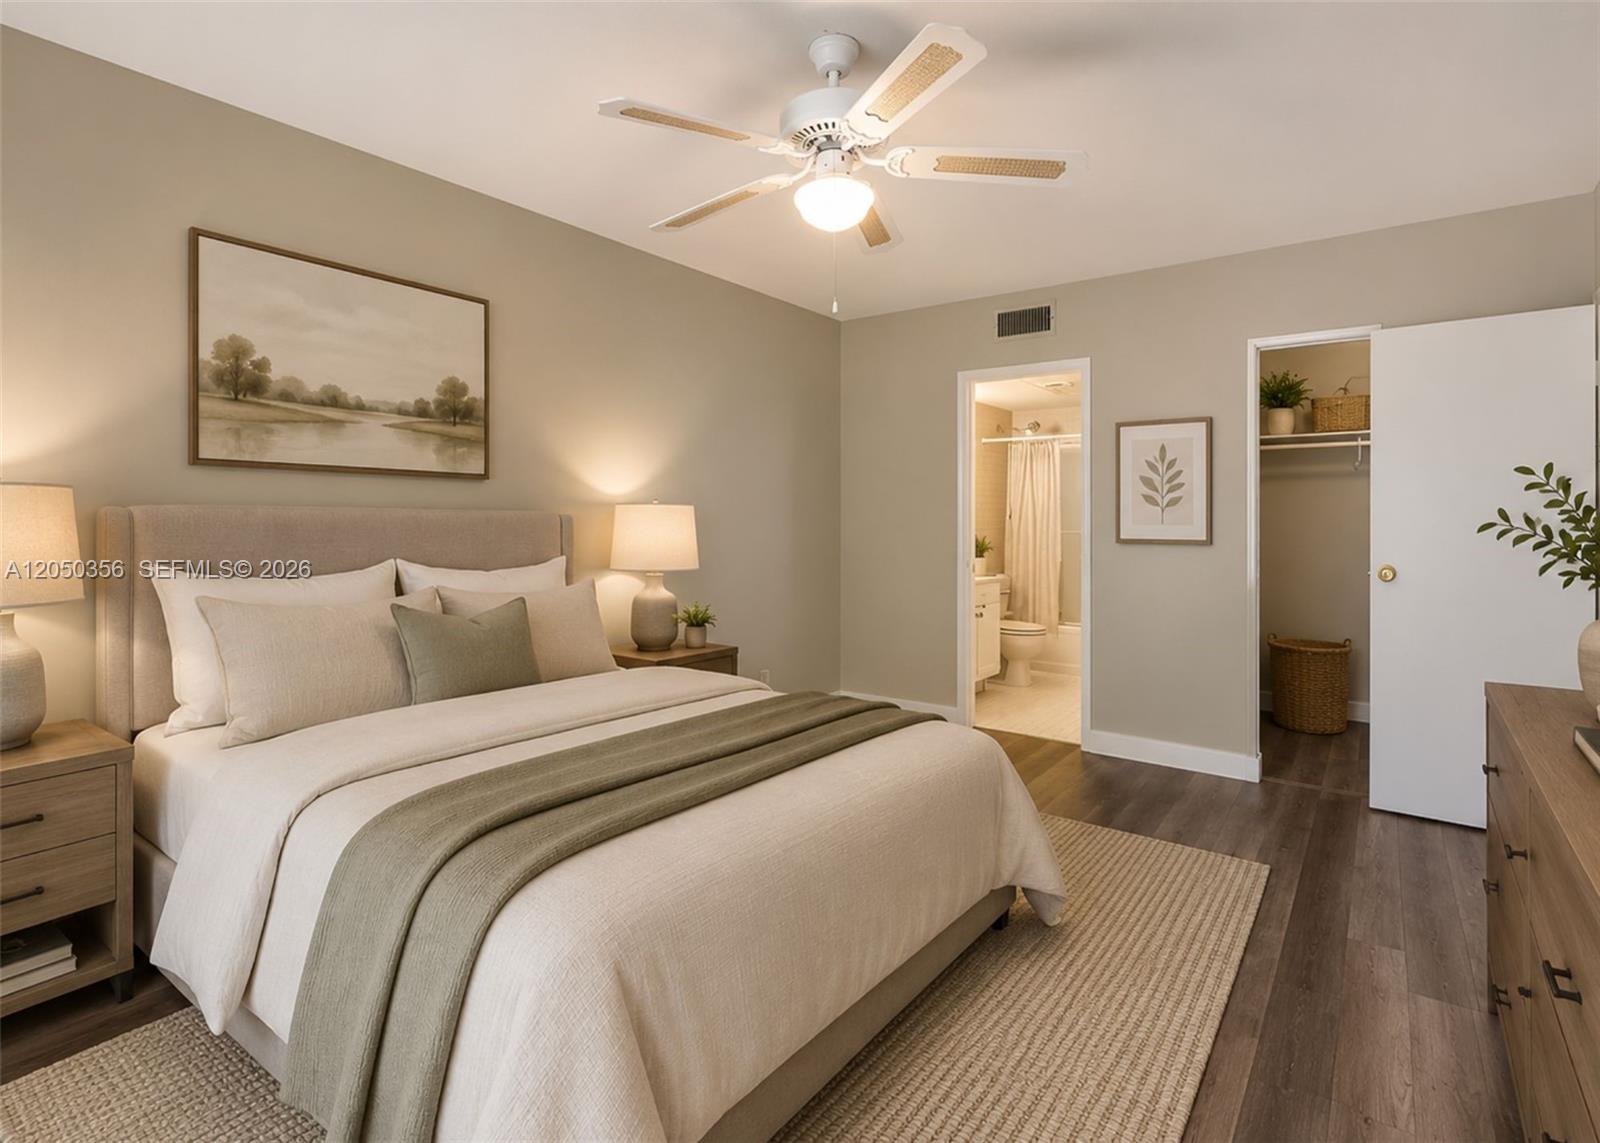
Staged bedroom with a king bed, ceiling fan, and open doors to a bathroom and closet.
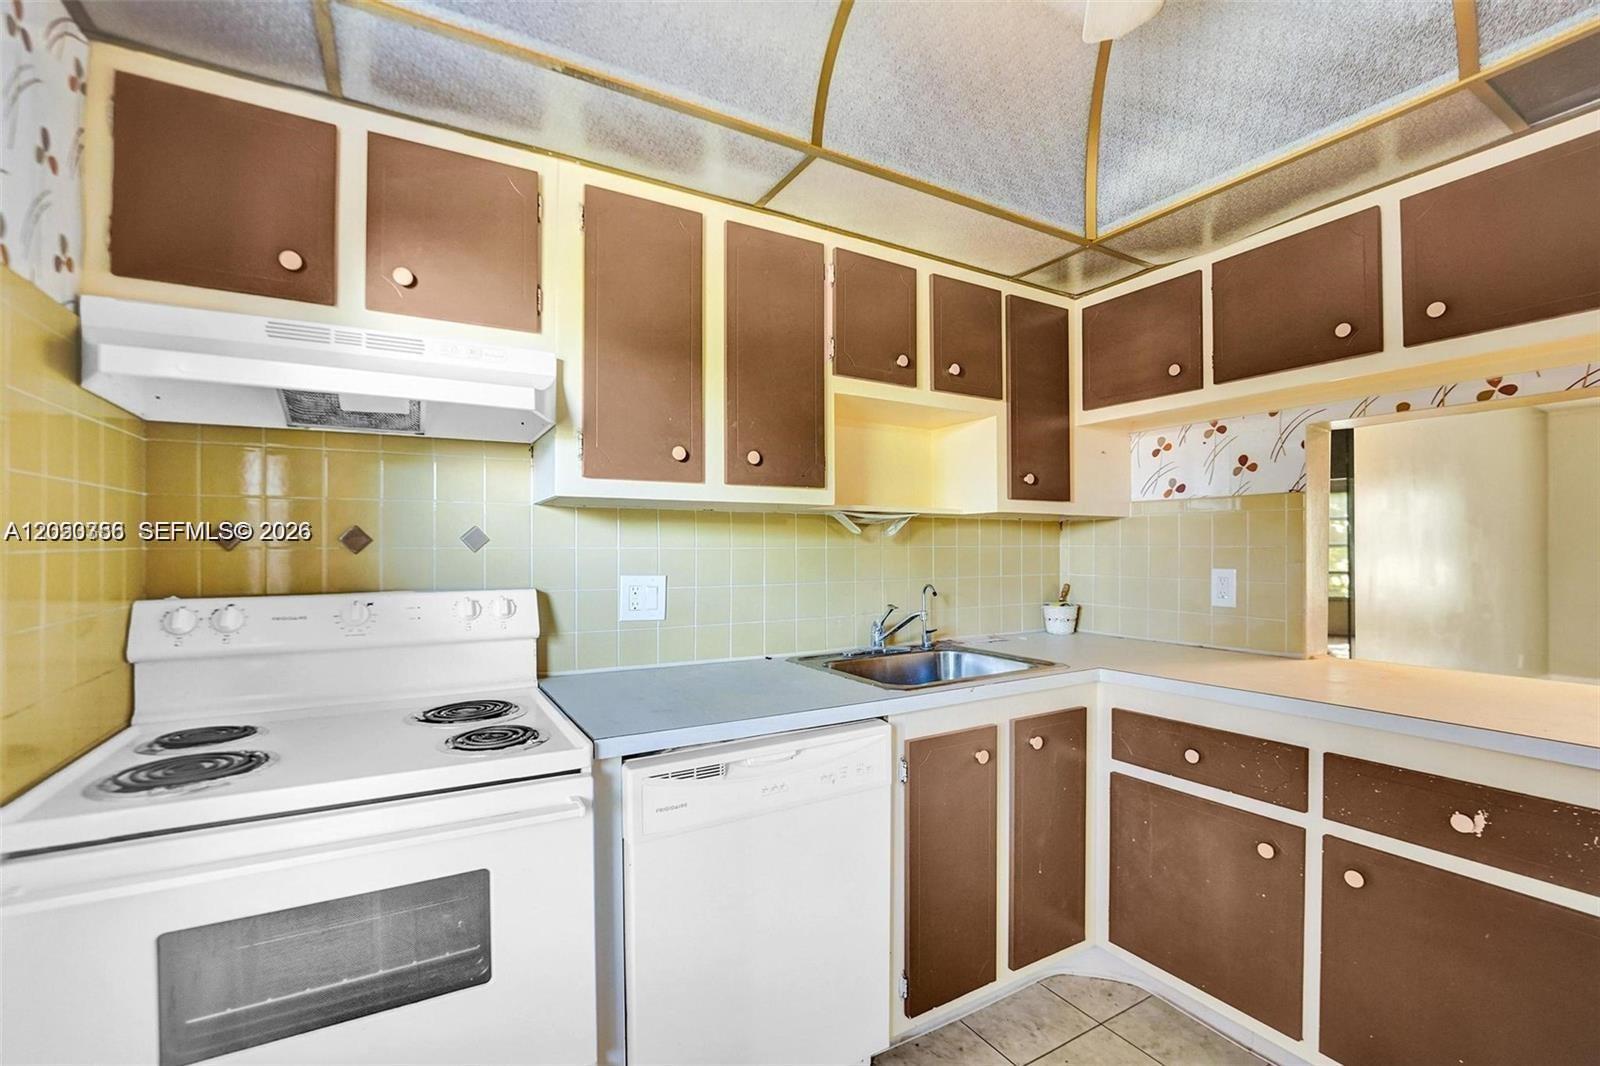
Kitchen with brown cabinets, pale yellow tile, electric range, and dishwasher.
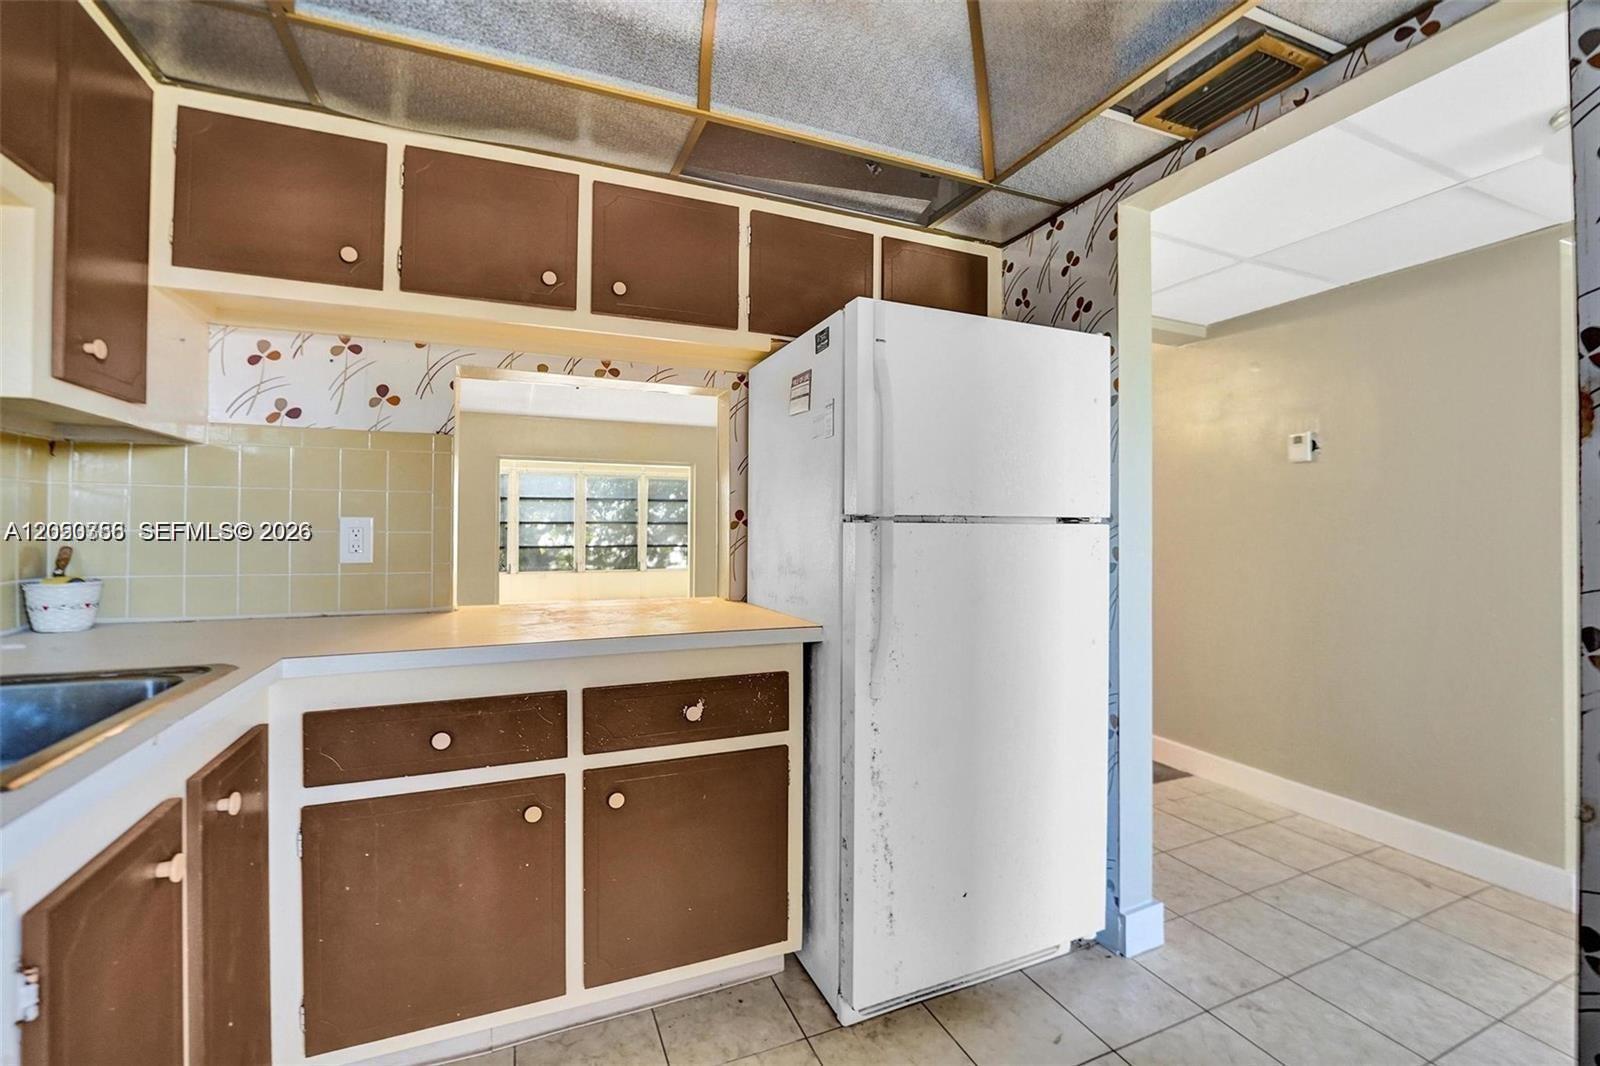
Kitchen with brown-and-white cabinets, a white refrigerator, and a pass-through window.
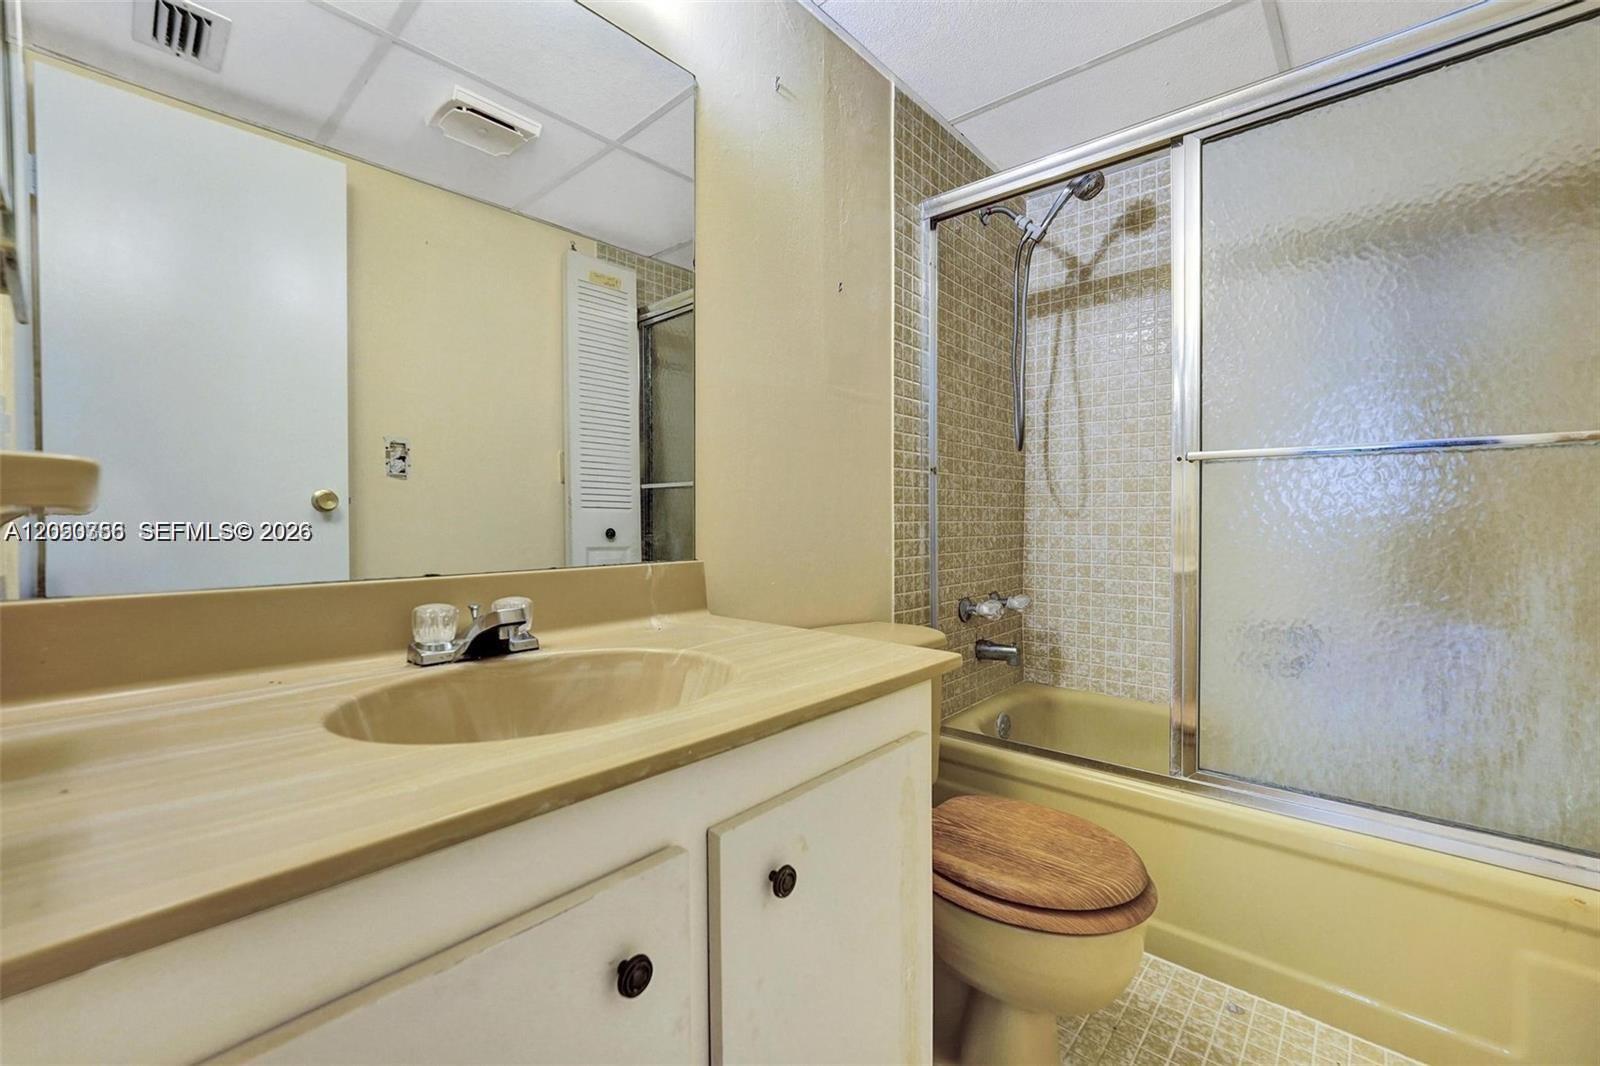
Bathroom with a wide vanity, mirrored wall, and beige tub-shower enclosure.
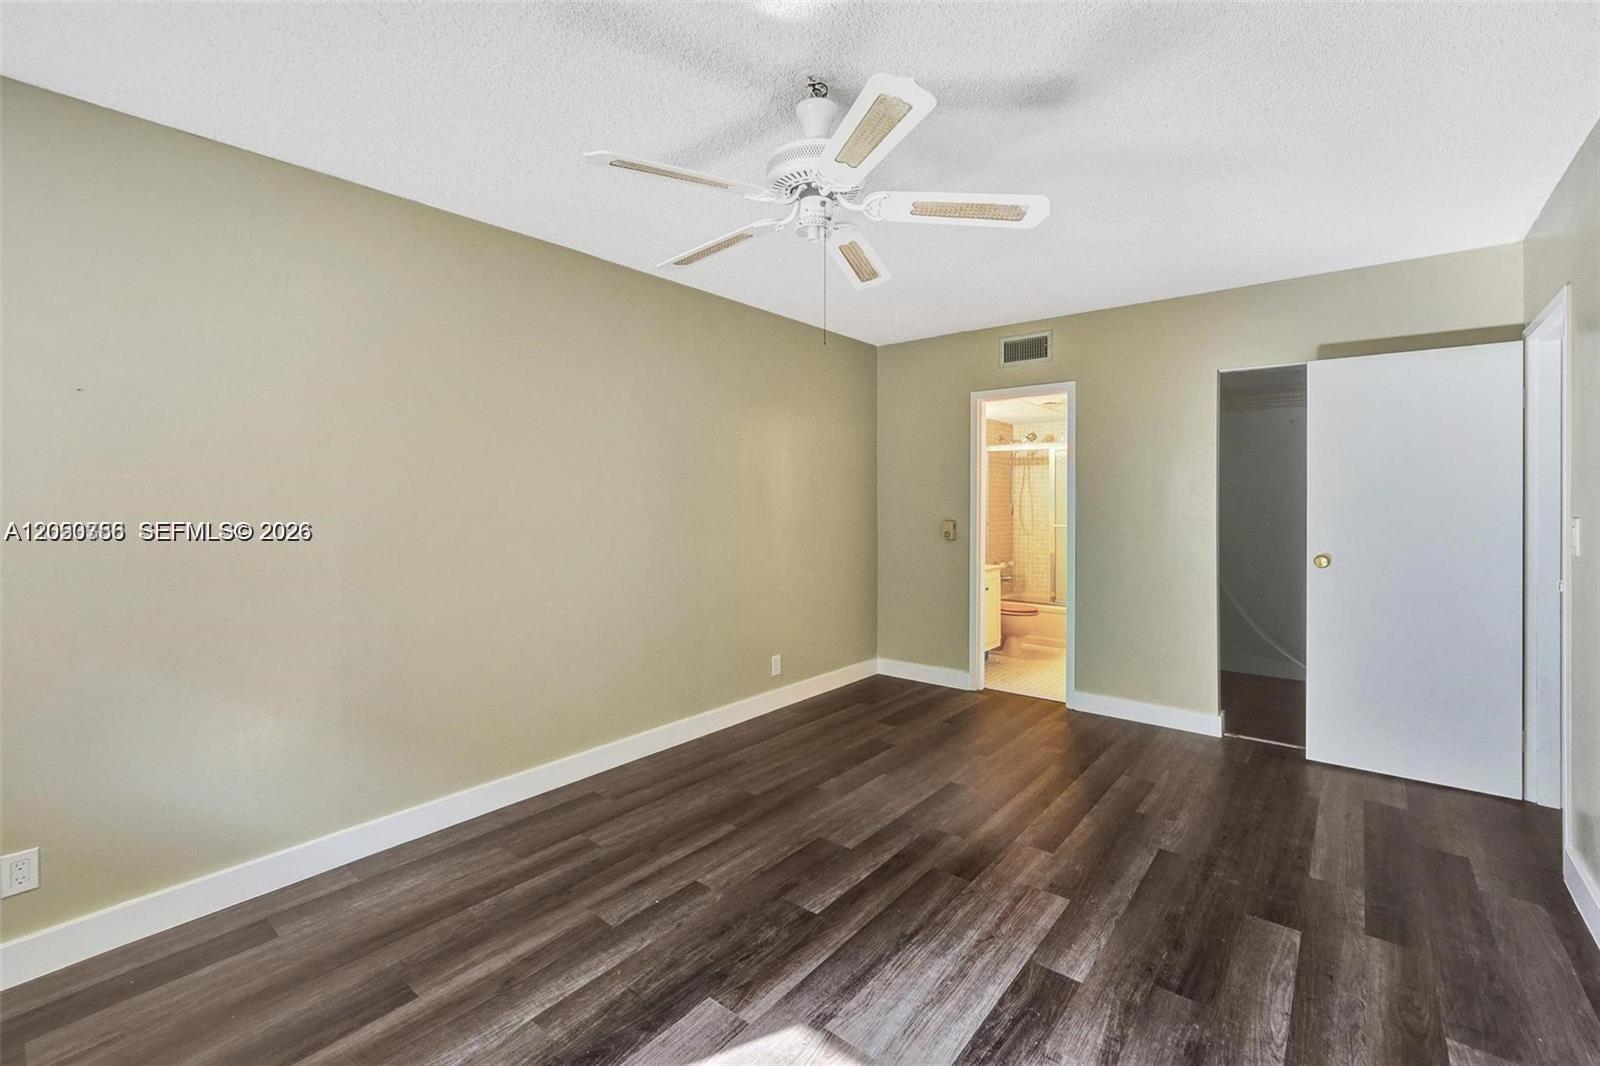
Empty bedroom with dark wood-look flooring, ceiling fan, and open bathroom doorway.
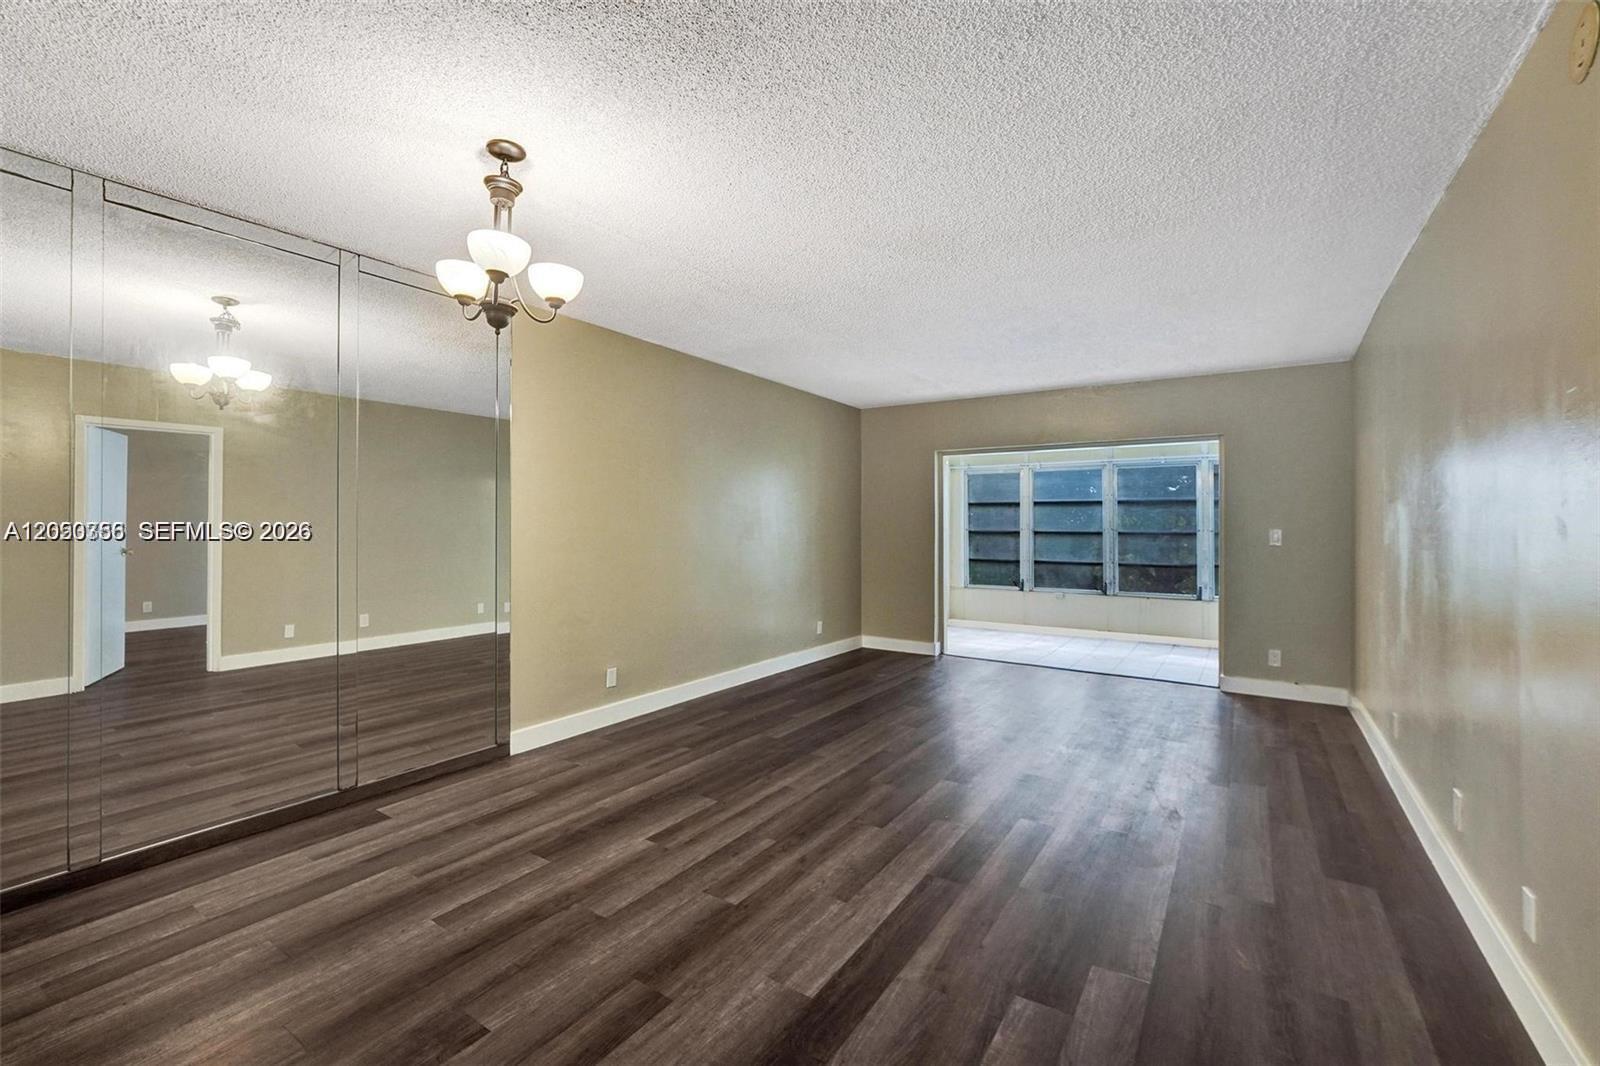
Empty room with mirrored closet doors, dark wood-look flooring, and a windowed tiled alcove.
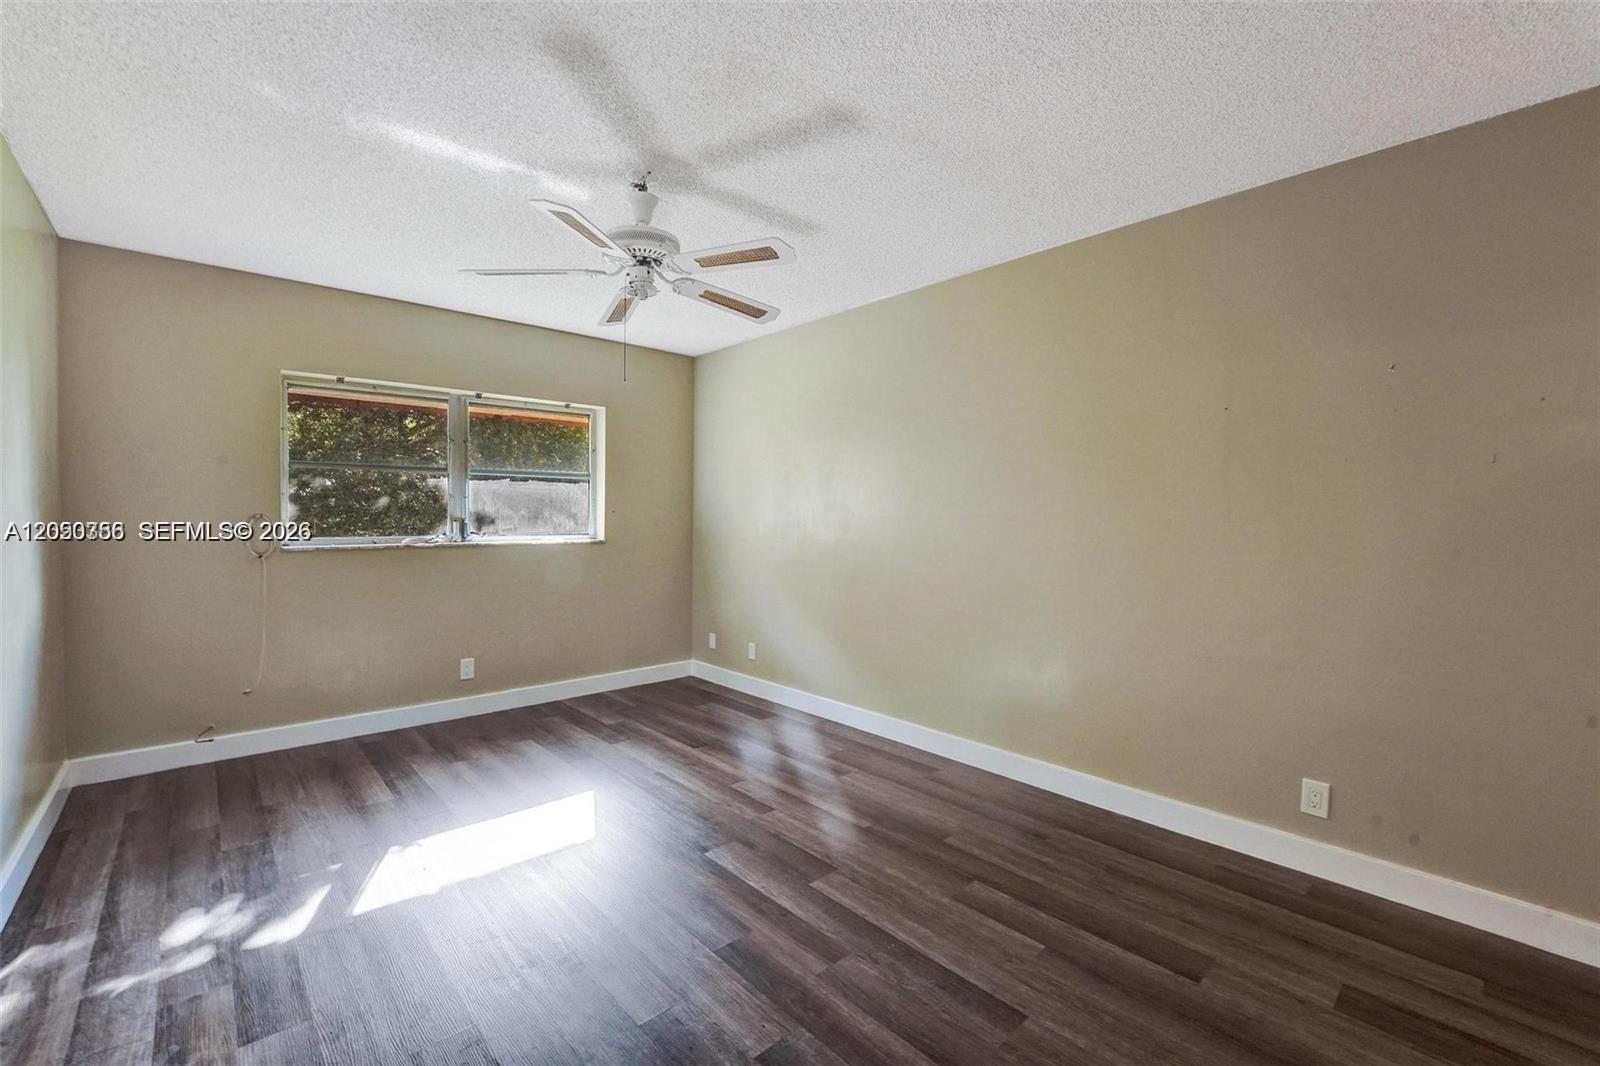
Empty room with dark wood-look flooring, a wide window, and a ceiling fan.
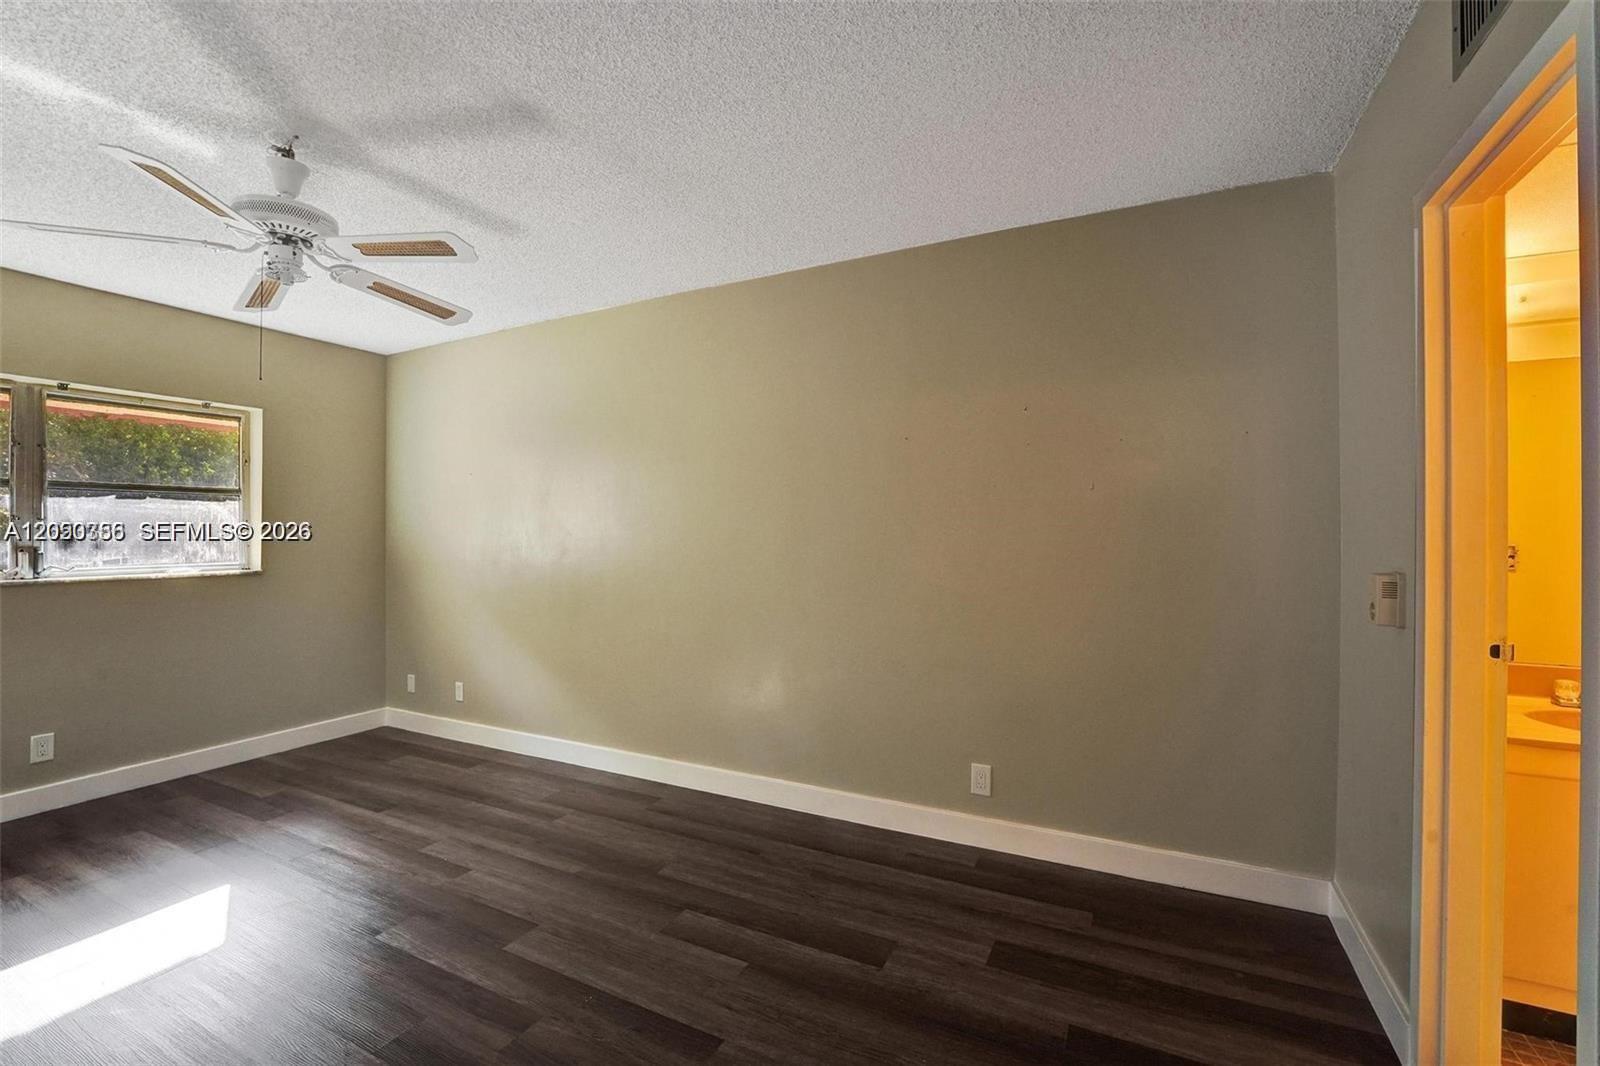
Empty bedroom with dark plank flooring, a ceiling fan, and a window beside an open bathroom doorway.
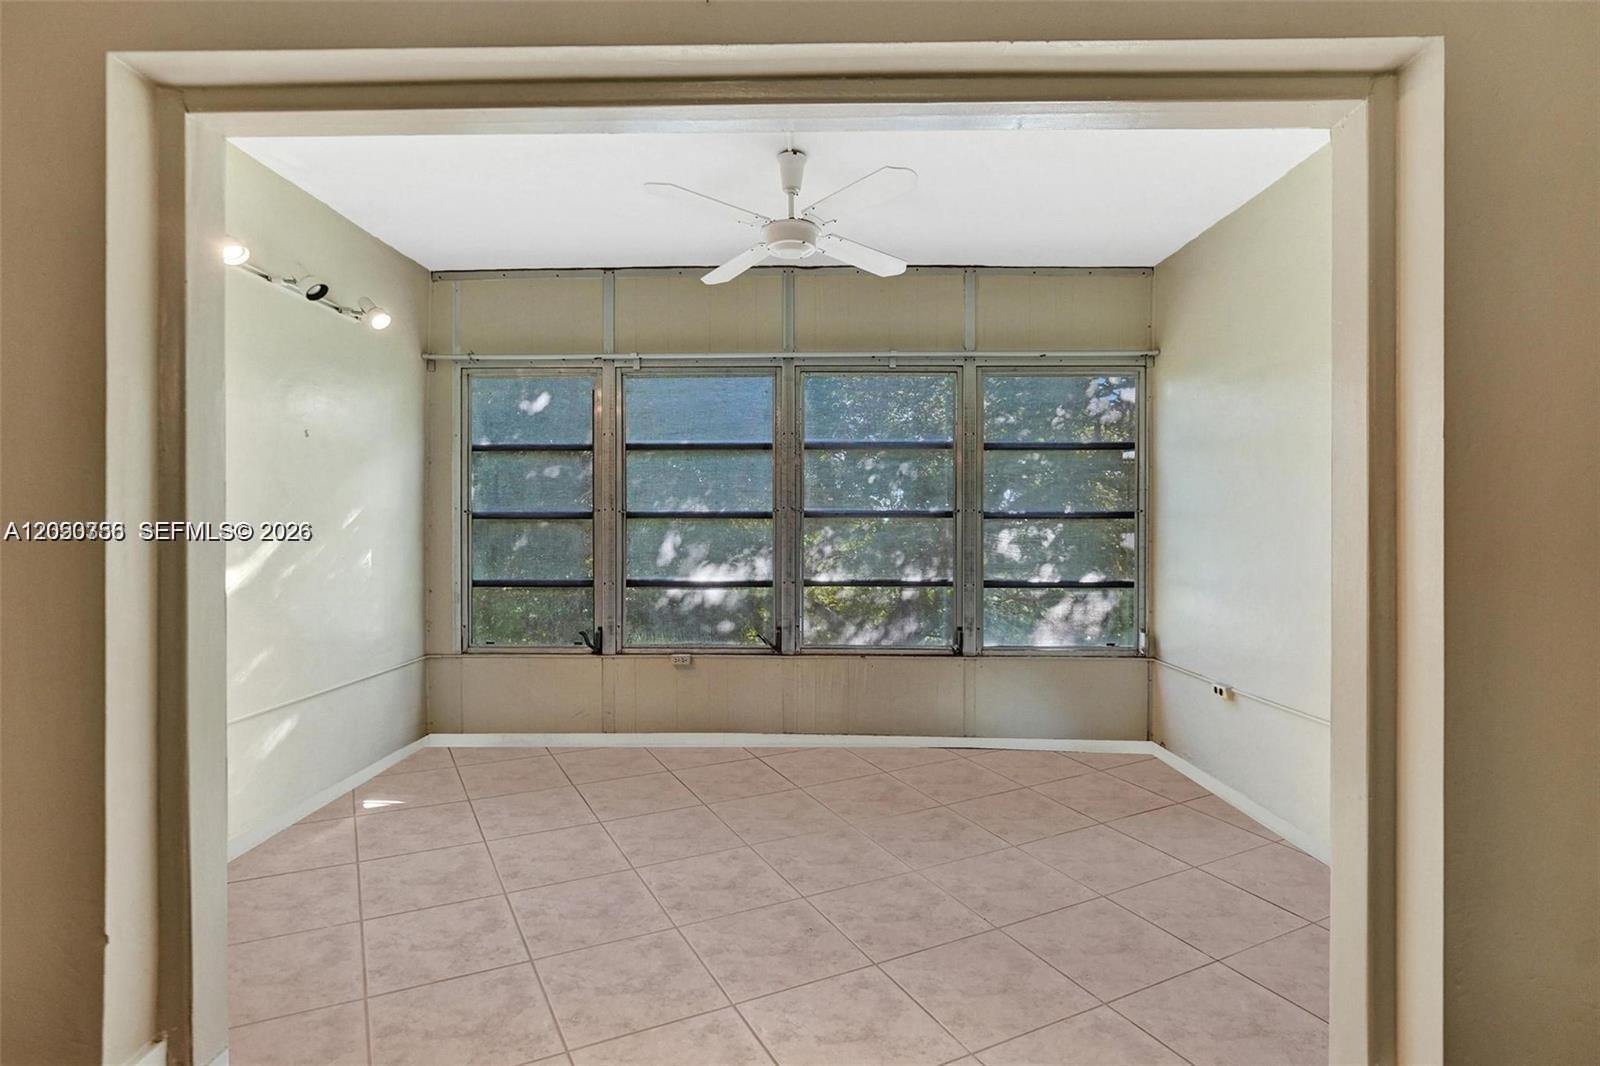
Enclosed sunroom with tiled floor, ceiling fan, and a wall of windows.
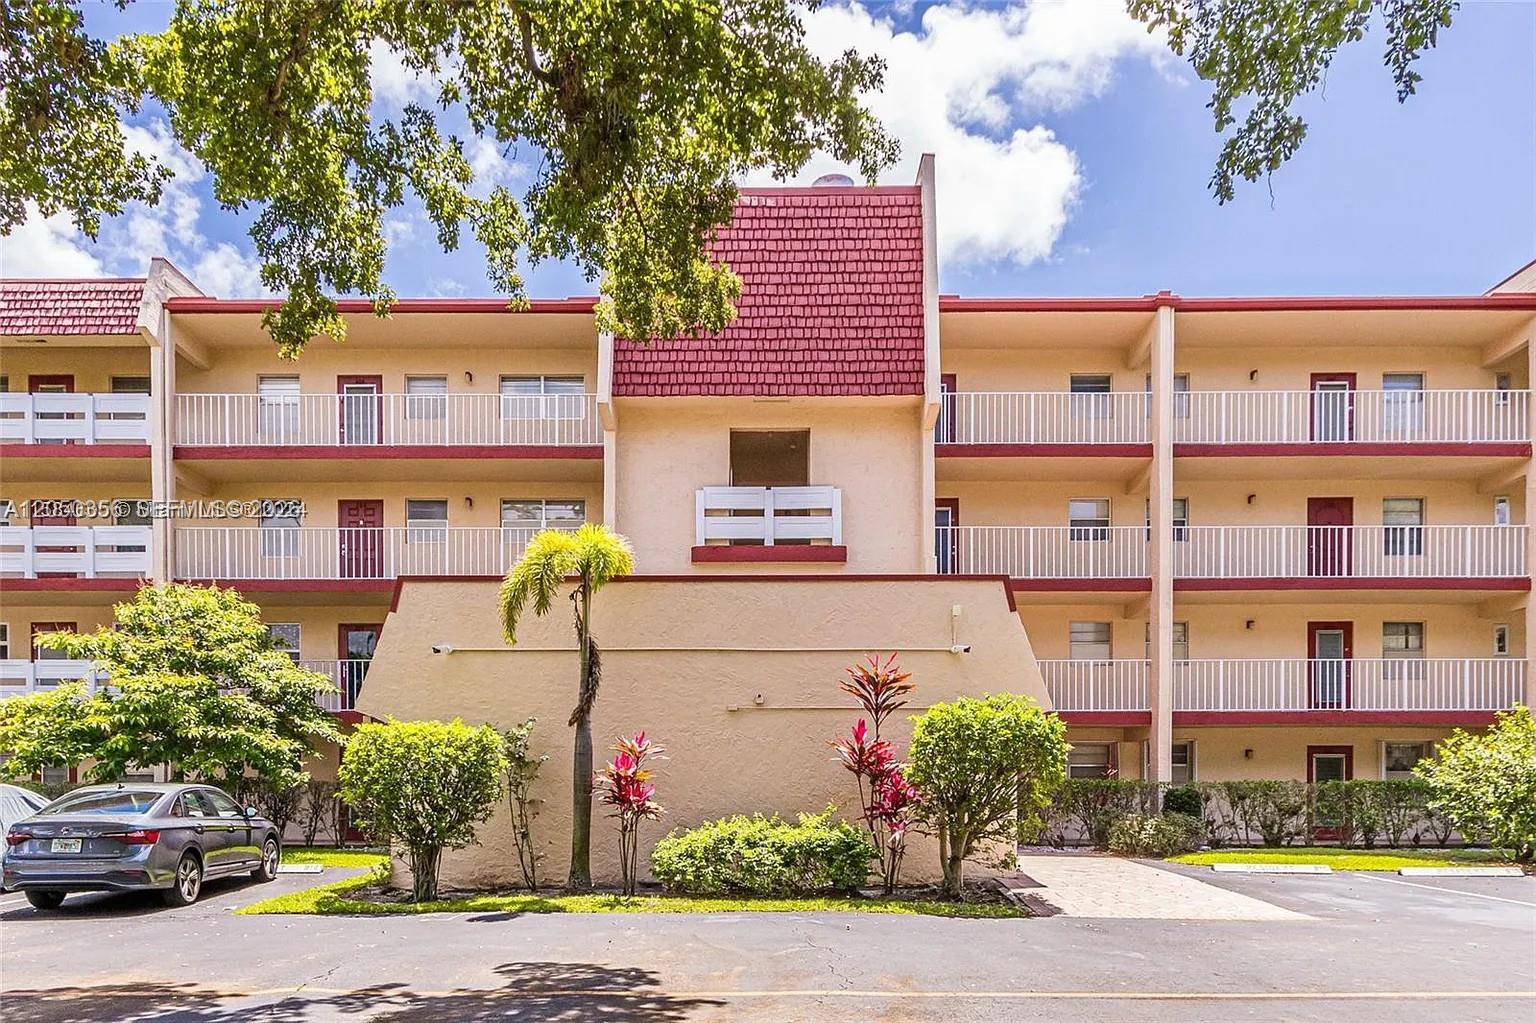
Condominium building with red roof accents, white balconies, and a landscaped entrance.
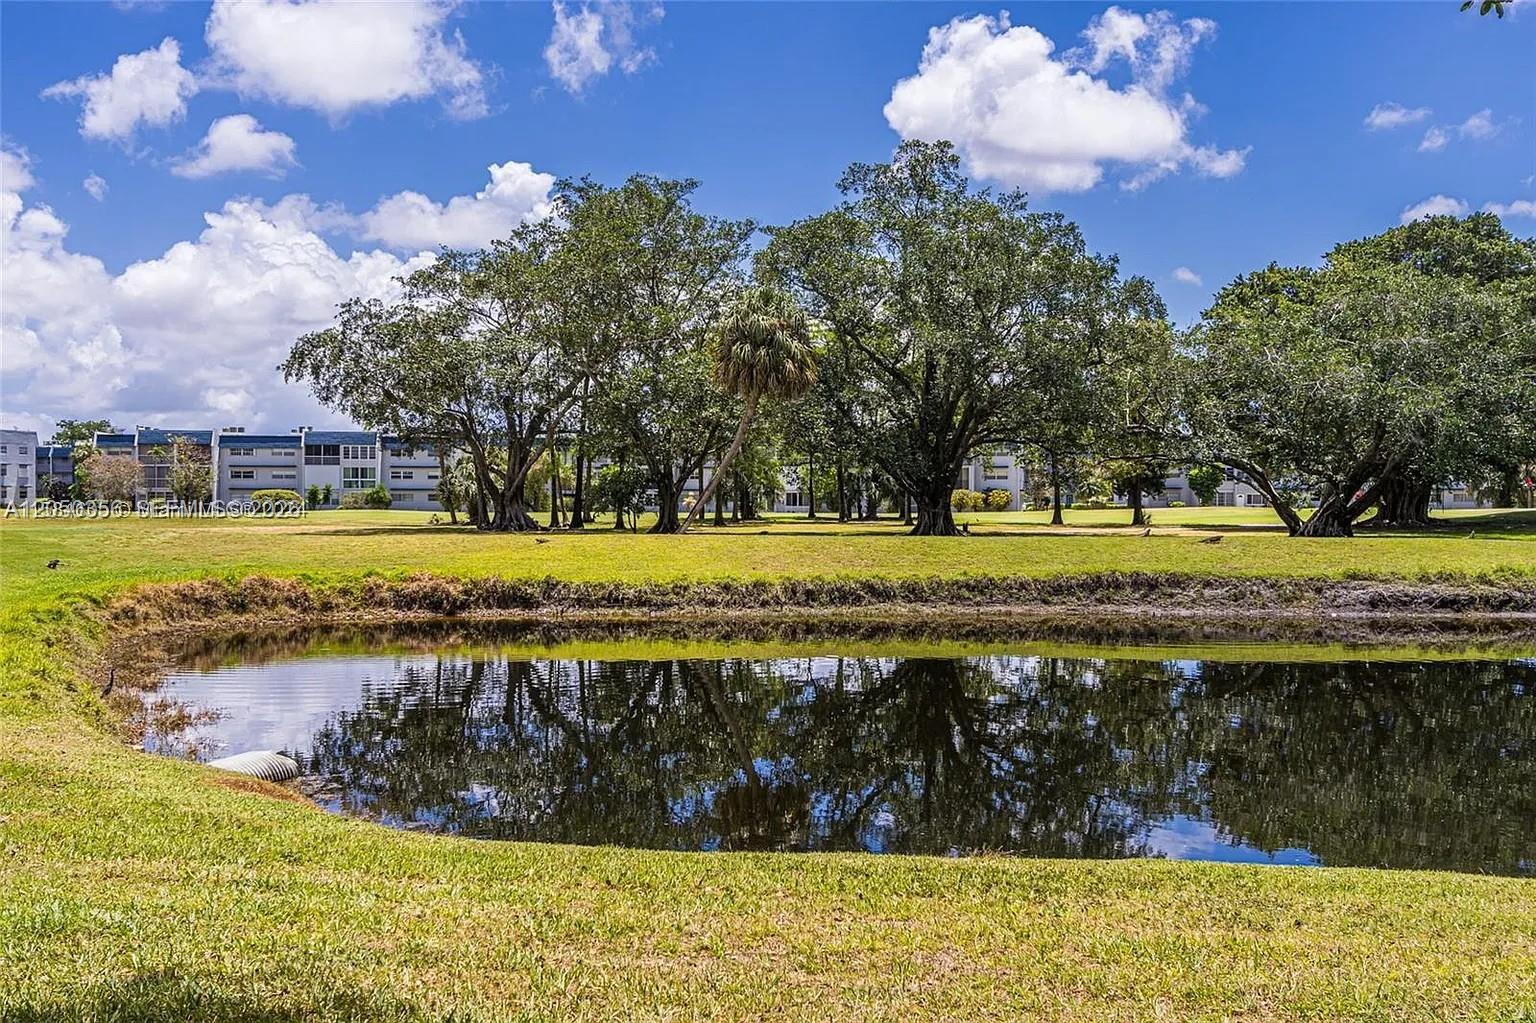
Community pond and landscaped grounds with mature trees and condominium buildings.
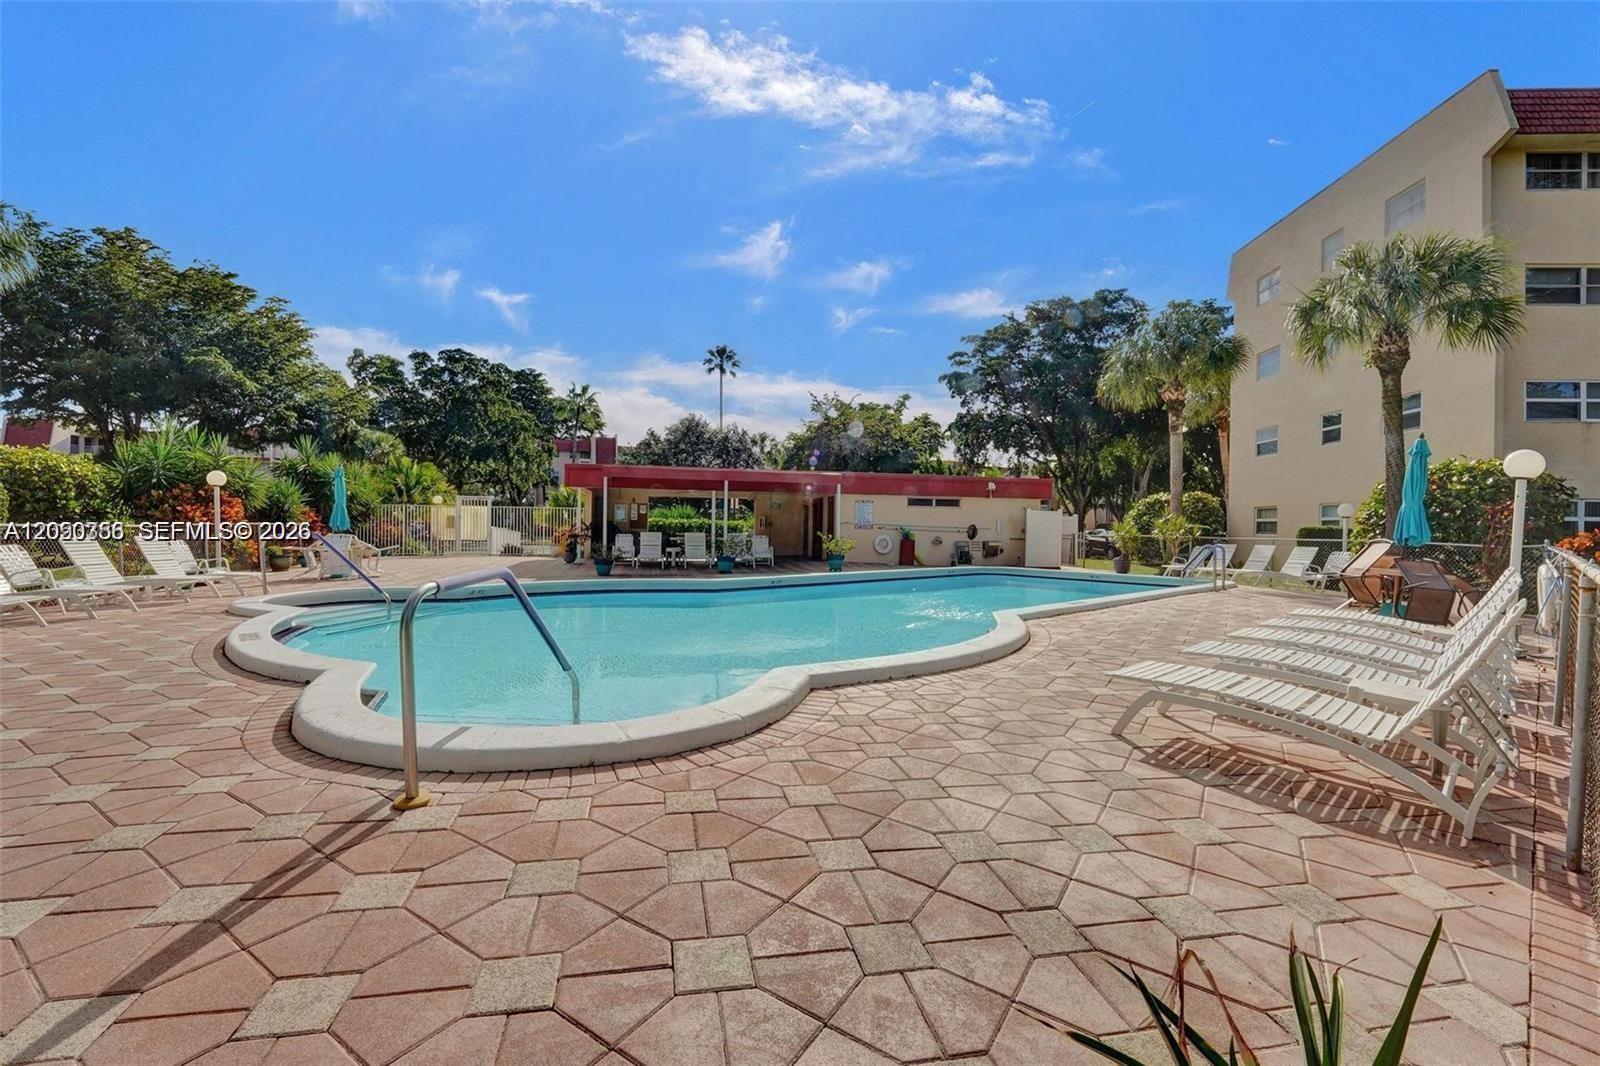
Community swimming pool with curved edge, surrounding loungers, and condominium buildings.
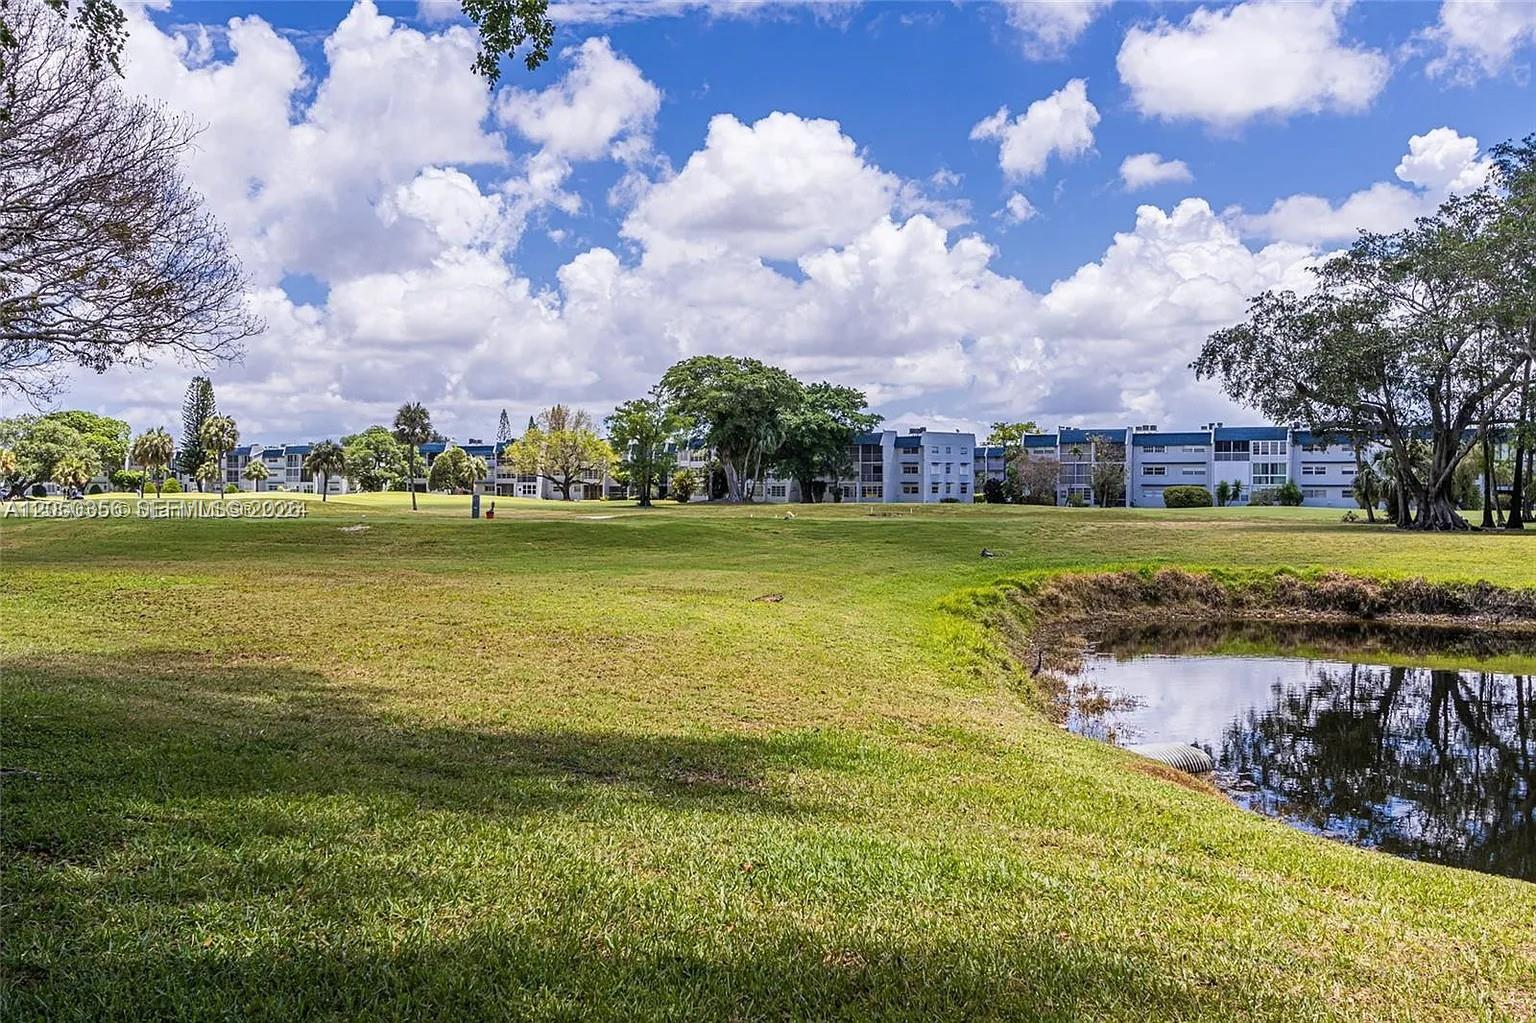
Condominium buildings across a broad green lawn, with a pond in the foreground.
SEE ALL PHOTOS
Staged living room with a cream sofa, wood coffee table, and adjoining bedroom.
Empty living room with dark wood-look flooring and a wide opening to a tiled enclosed porch.
Bright condo entry with a wooden console, open louvered closet, and living room beyond.
Vacant bedroom with dark wood-look flooring, louvered closet doors, and an adjoining bathroom.
Staged bedroom with a king bed, ceiling fan, and open doors to a bathroom and closet.
Kitchen with brown cabinets, pale yellow tile, electric range, and dishwasher.
Kitchen with brown-and-white cabinets, a white refrigerator, and a pass-through window.
Bathroom with a wide vanity, mirrored wall, and beige tub-shower enclosure.
Empty bedroom with dark wood-look flooring, ceiling fan, and open bathroom doorway.
Empty room with mirrored closet doors, dark wood-look flooring, and a windowed tiled alcove.
Empty room with dark wood-look flooring, a wide window, and a ceiling fan.
Empty bedroom with dark plank flooring, a ceiling fan, and a window beside an open bathroom doorway.
Enclosed sunroom with tiled floor, ceiling fan, and a wall of windows.
Condominium building with red roof accents, white balconies, and a landscaped entrance.
Community pond and landscaped grounds with mature trees and condominium buildings.
Community swimming pool with curved edge, surrounding loungers, and condominium buildings.
Condominium buildings across a broad green lawn, with a pond in the foreground.
For Sale

1030 Country Club Dr # 405

1030 Country Club Dr # 405, Margate, FL 33063

$69,000
Discover the potential in this spacious 1 bedroom, 1.5 bath condo with extra room located on the 4th floor of the desirable Oriole Golf & Tennis Club, a welcoming 55+ community. Offering nearly 1,200 square feet of living space, this home features a generous floor plan, ample storage, and a screened balcony where you can relax and enjoy the Florida lifestyle.

Priced to give the next owner the opportunity to renovate and personalize the interior to their own taste, this is an excellent value for buyers looking to create their ideal home. Residents enjoy a clubhouse, fitness center, pool, social activities, and a variety of community amenities, all conveniently located near shopping, dining, golf, and major roadways. HOA requires a minimum 725 credit score and $40k annual income.

1
bed

2
baths

775 Sq.Ft. LIVING AREA

Features & Amenities

Interior

  • total bedrooms1
  • Total bathrooms2
  • full bathroom1
  • half bathroom1
  • Flooring Tile, Wood
  • APPLIANCES Dishwasher, Electric Range, Refrigerator
  • other interior Features Elevator, Loft

Area & Lot

  • Status For Sale
  • Living Area775 Sq.Ft.
  • Total Area775 Sq.Ft.
  • MLS® IDA12050356
  • TypeCondo
  • YEAR BUILT1974
  • Water FrontageLake Access
  • View DescriptionNone
  • Elementary SchoolAtlantic West
  • Middle SchoolMargate Middle
  • High SchoolCoconut Crk High

Exterior

  • STORIES4
  • parking1 Space, Assigned, Guest
  • HEAT TYPECentral
  • AIR CONDITIONINGCentral Air
  • HOA AmenitiesClubhouse-Clubroom, Exercise Room
  • security FeaturesNo Security
  • other exterior FeaturesExterior Cat Walk

Financial

  • Sales Price$69,000
  • Real Estate Tax $2,248/yr
  • HOA $452/mo
View Virtual Tour
Empty living room with dark wood-look flooring and a wide opening to a tiled enclosed porch.

Schedule a Showing

We would love to show you our beautiful property. Please select your preferred date and time below. An agent will be in touch shortly to confirm your appointment.

Schedule a Showing

We would love to show you our beautiful property. Please select your preferred date and time below. An agent will be in touch shortly to confirm your appointment.

Thank you for your interest in 1030 Country Club Dr # 405, Margate, FL 33063. We are reviewing your request and will be in touch shortly!

Mortgage Calculator

Estimate your monthly mortgage payment, including the principal and interest, property taxes, and HOA. Adjust the values to generate a more accurate rate.

All estimates are provided for informational purposes only. Actual amounts may vary.
$0,000 Your Payment 20 15 65
$0,000 Your Payment

Work With Rosemary

Real estate is about more than finding the right property—it's about finding the right path forward. Rosemary brings experience, attention to detail, and a genuine commitment to understanding your goals. Whether you're buying, selling, or exploring new opportunities, she'll provide honest guidance and personalized support to help you move forward with confidence.

Let's take the next step together.

Follow Me on Instagram